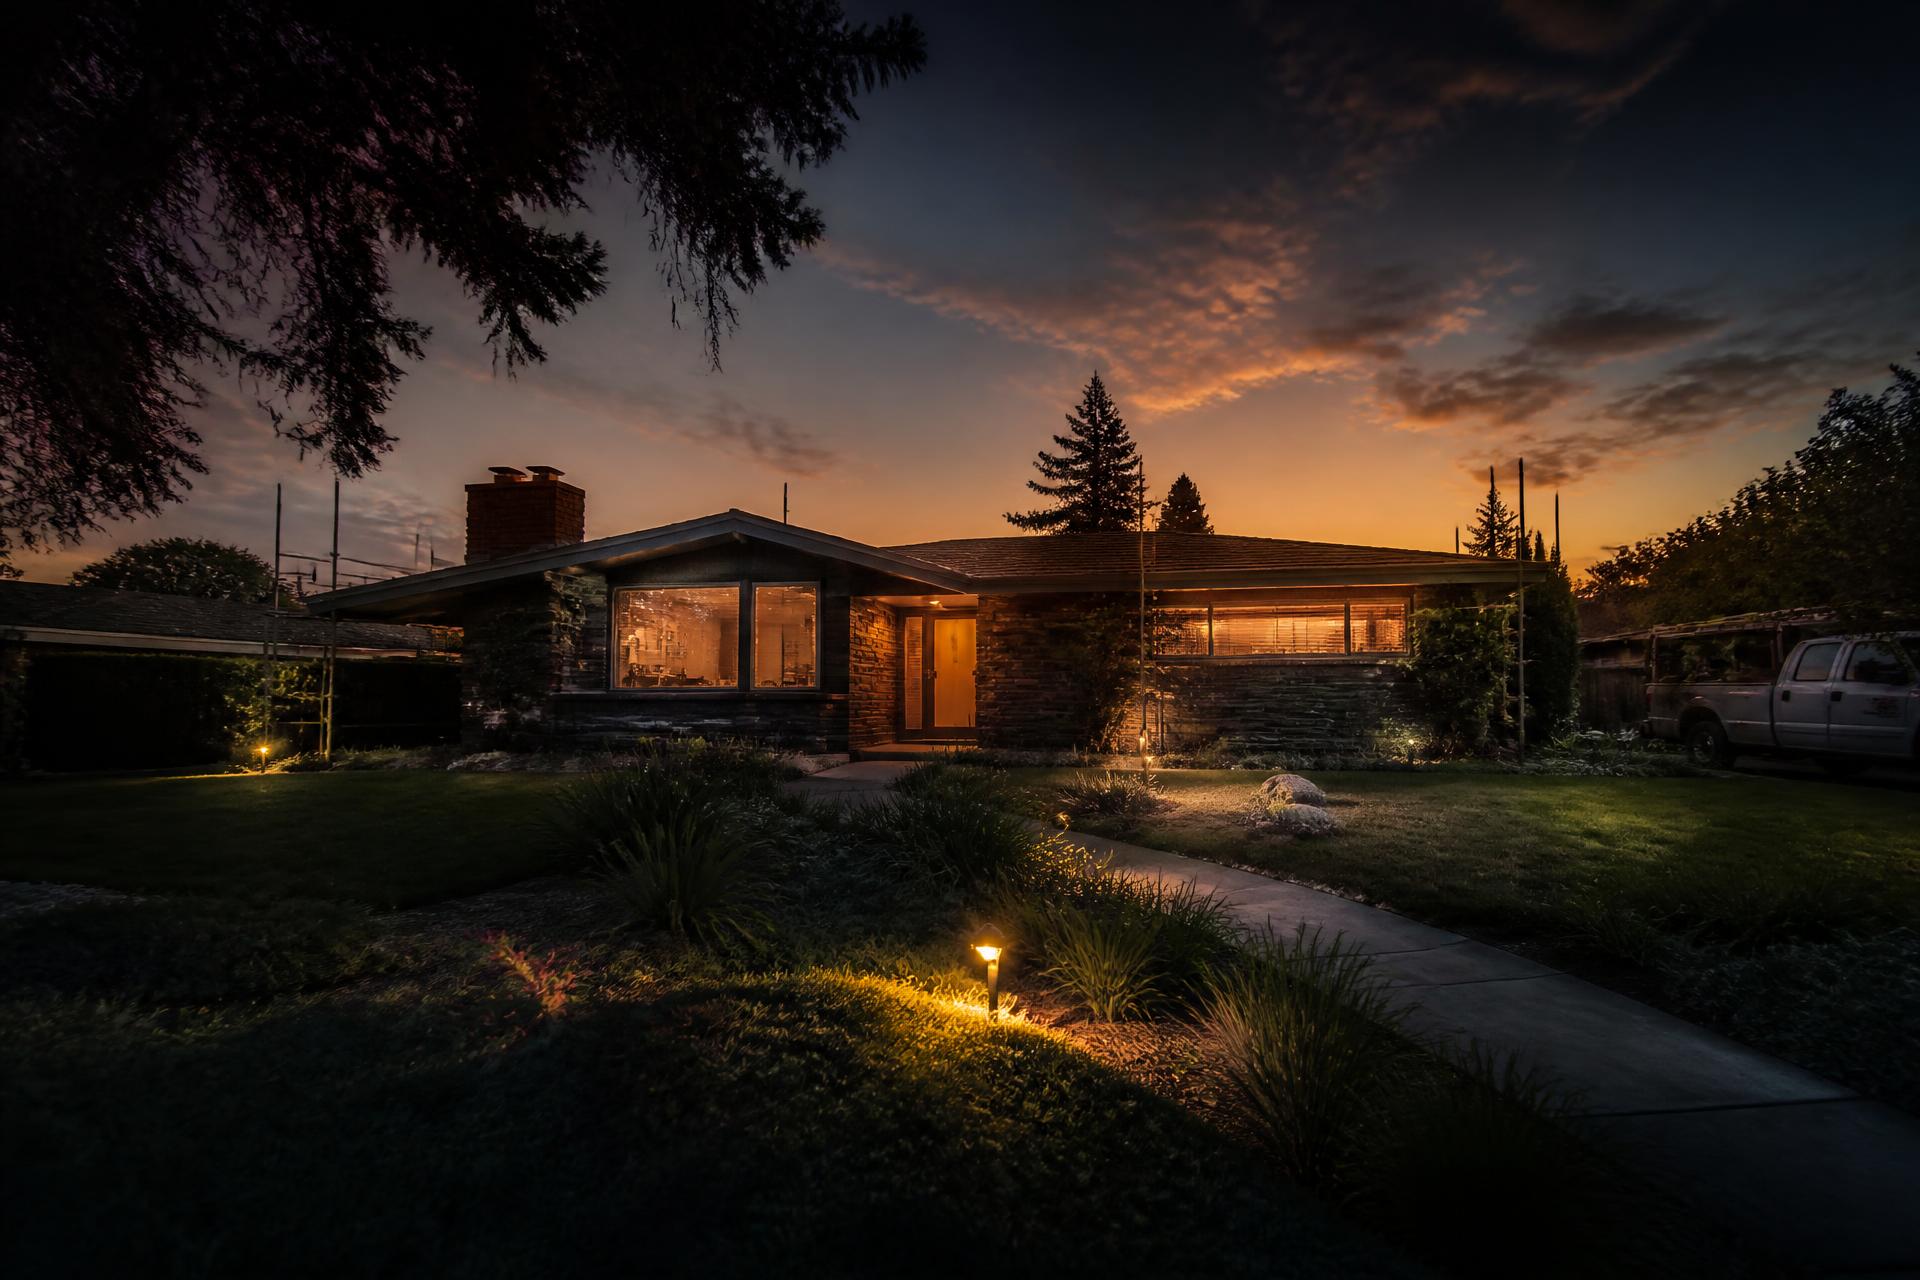
Sacramento HouseTransformation Project

The Sacramento Transformation

From house to Airbnb destination

We are taking a Sacramento property and completely transforming it into an updated, attractive and memorable Airbnb.

Rather than completing the renovation behind closed doors, we're documenting the journey.

  • The old
  • The demolition
  • The construction
  • The upgrades
  • The challenges
  • The craftsmen
  • The businesses
  • The final reveal

Each major stage of the project gives us another opportunity to create highly visual transformation content.

  1. 01Before
  2. 02Demolition
  3. 03Transformation
  4. 04Reveal
  5. 05Airbnb Launch

The goal is to create a property people love staying in — while simultaneously creating a collection of transformation videos people love watching.

Room-by-room current state

What applicants are working with

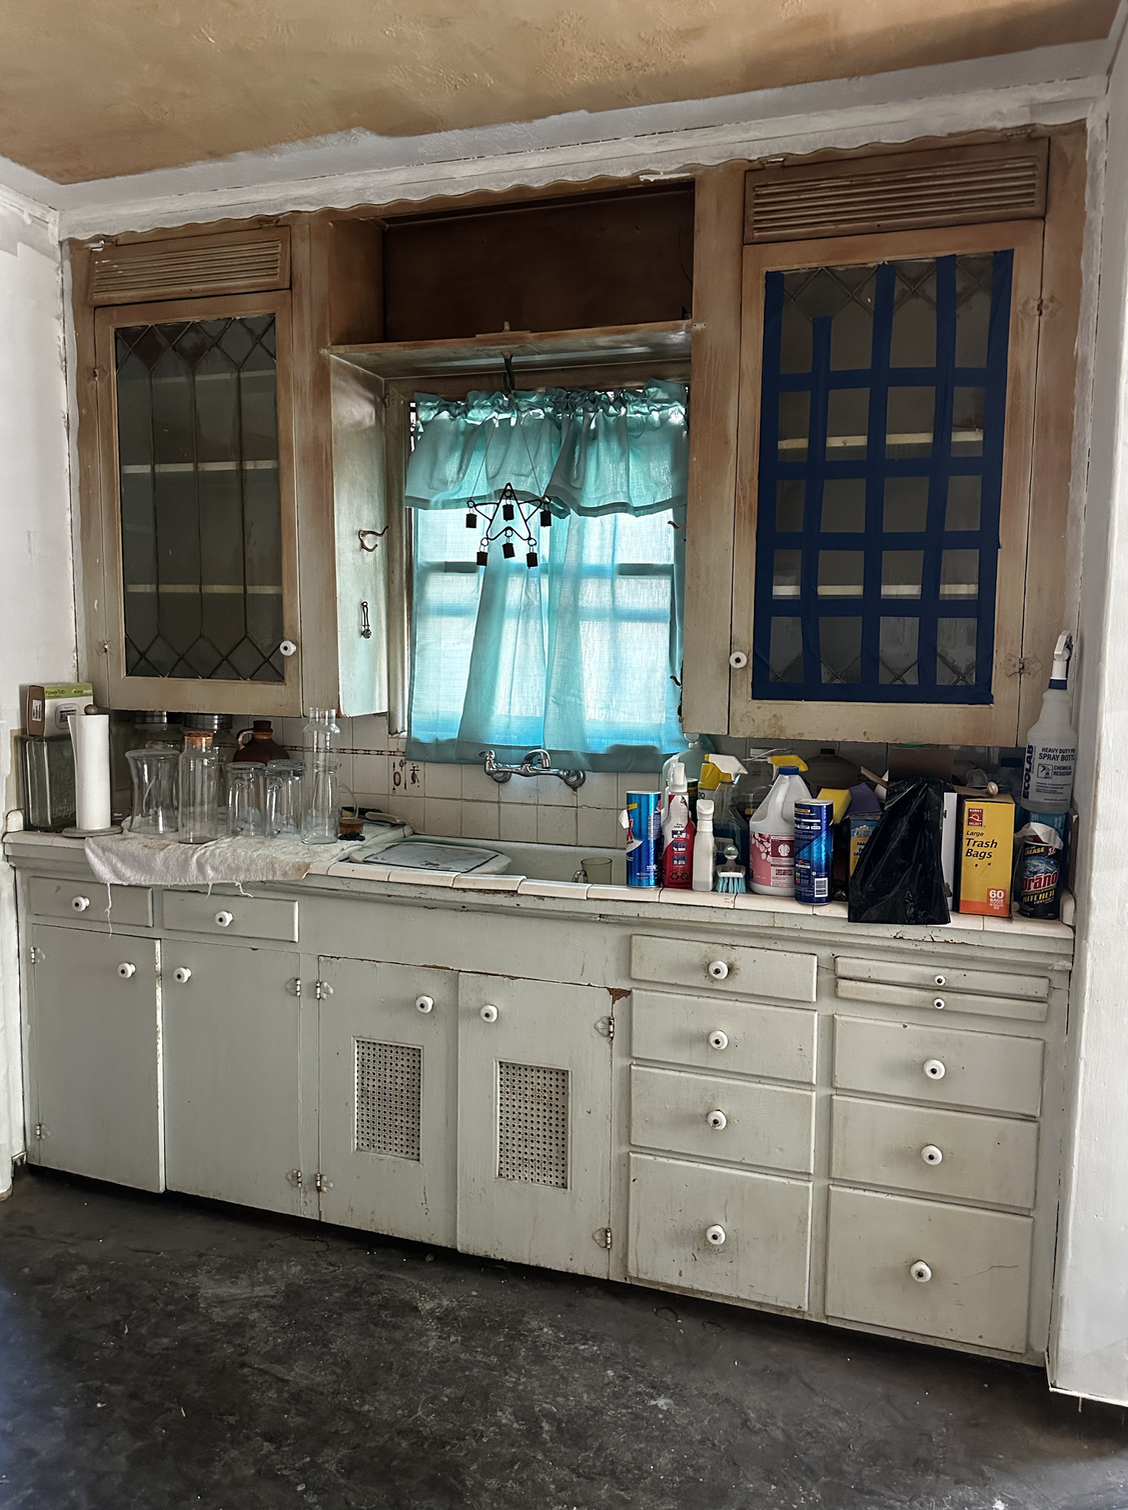
These are the actual spaces we are renovating. No renders, no mockups — just the current condition of each room so the right partners can see exactly what needs their work.

Current kitchen sink area with original cabinets, tile counter and window
Right now

Kitchen & Laundry

The heart of the house — untouched for decades

The kitchen still has its original cabinets, worn tile counters, vintage Wedgewood stove and a separate laundry area with dated louvered cabinetry. Everything is functional, but nothing has been updated. This is a full-gut opportunity.

What we are looking for

  • Kitchen remodeling
  • Cabinetry & countertops
  • Backsplash & tile
  • Plumbing
  • Electrical & lighting
  • Appliances
  • Flooring
  • Laundry cabinets & storage

Content hook

A full kitchen demolition-to-reveal series showing the original space become a modern cooking and gathering area.

Apply for this area

Inspiration — our end goal

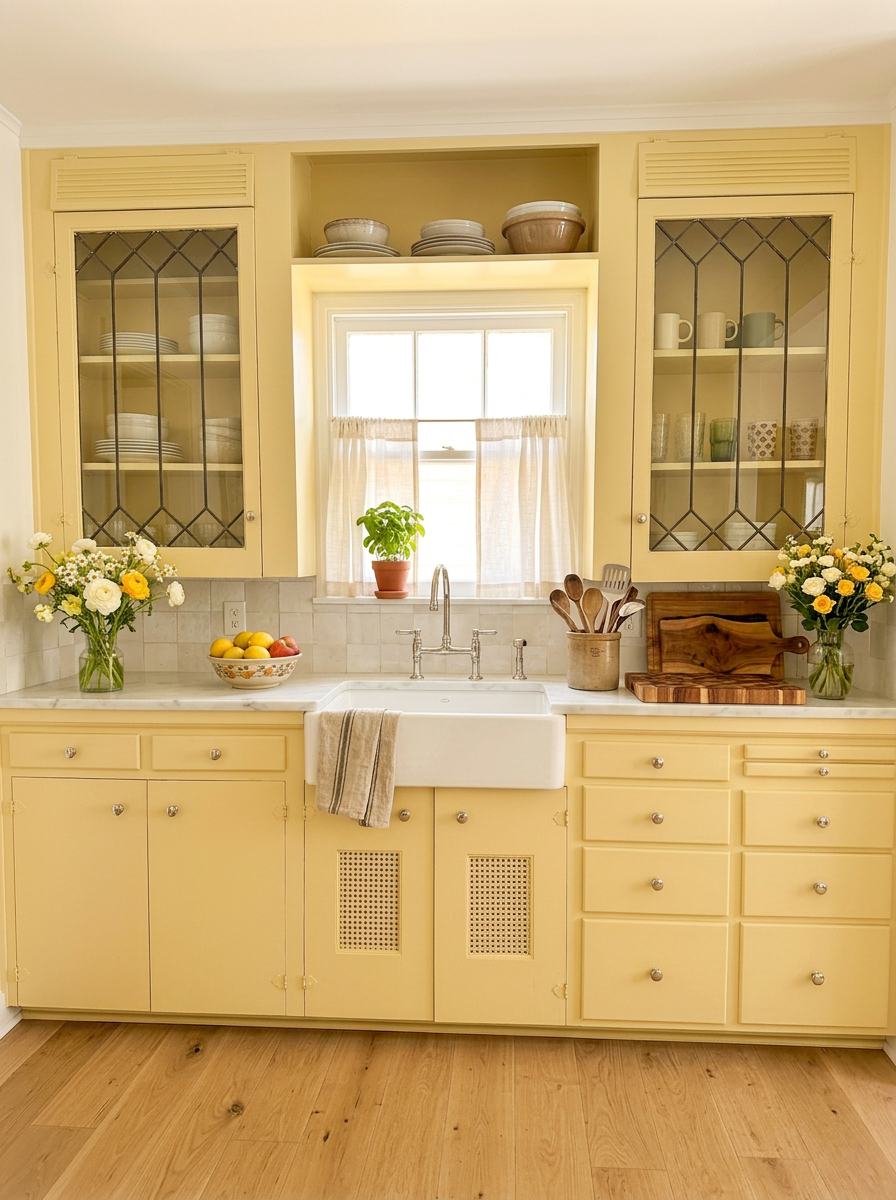
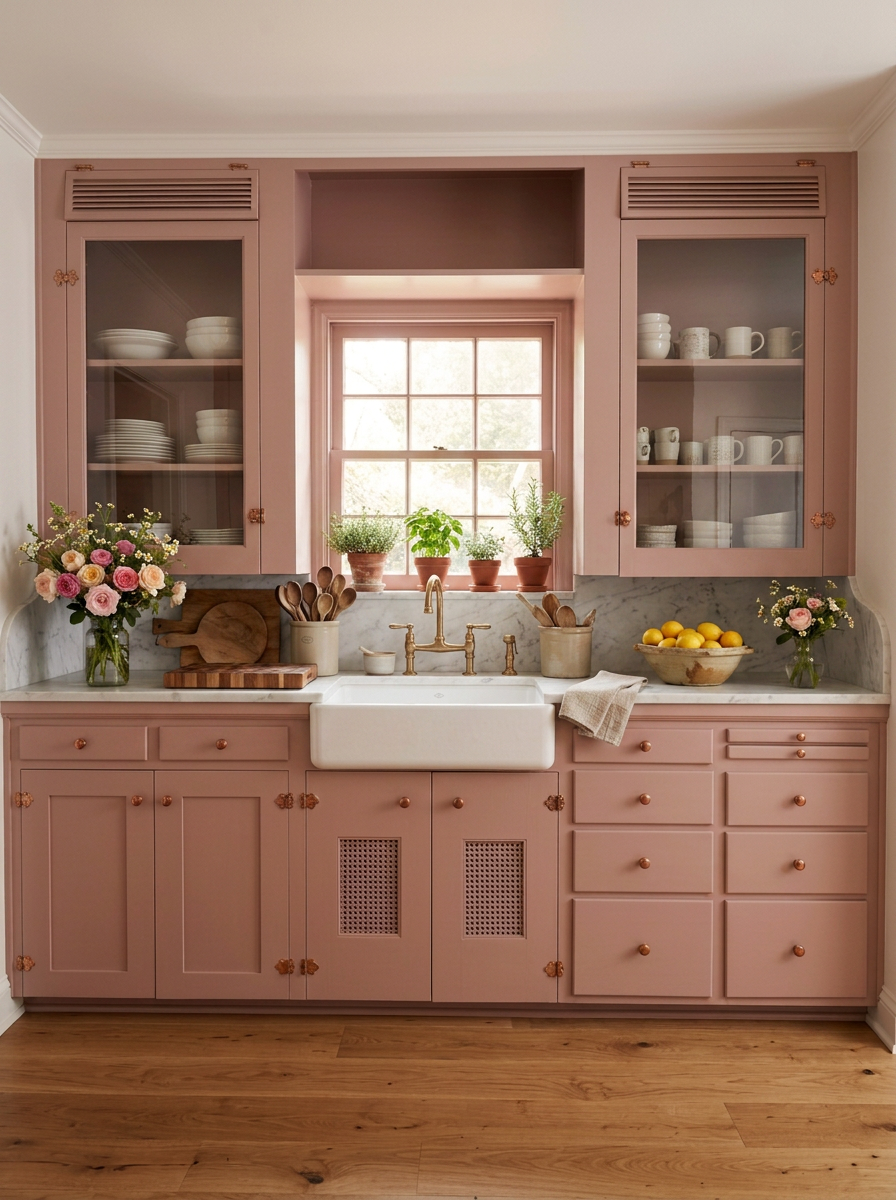
Same wall, same cabinet run, same window — these renders show our actual kitchen reimagined. Warm cottage character, painted cabinetry, a farmhouse sink, open shelving and natural light. Not a literal spec, but the end goal we want partners designing toward.
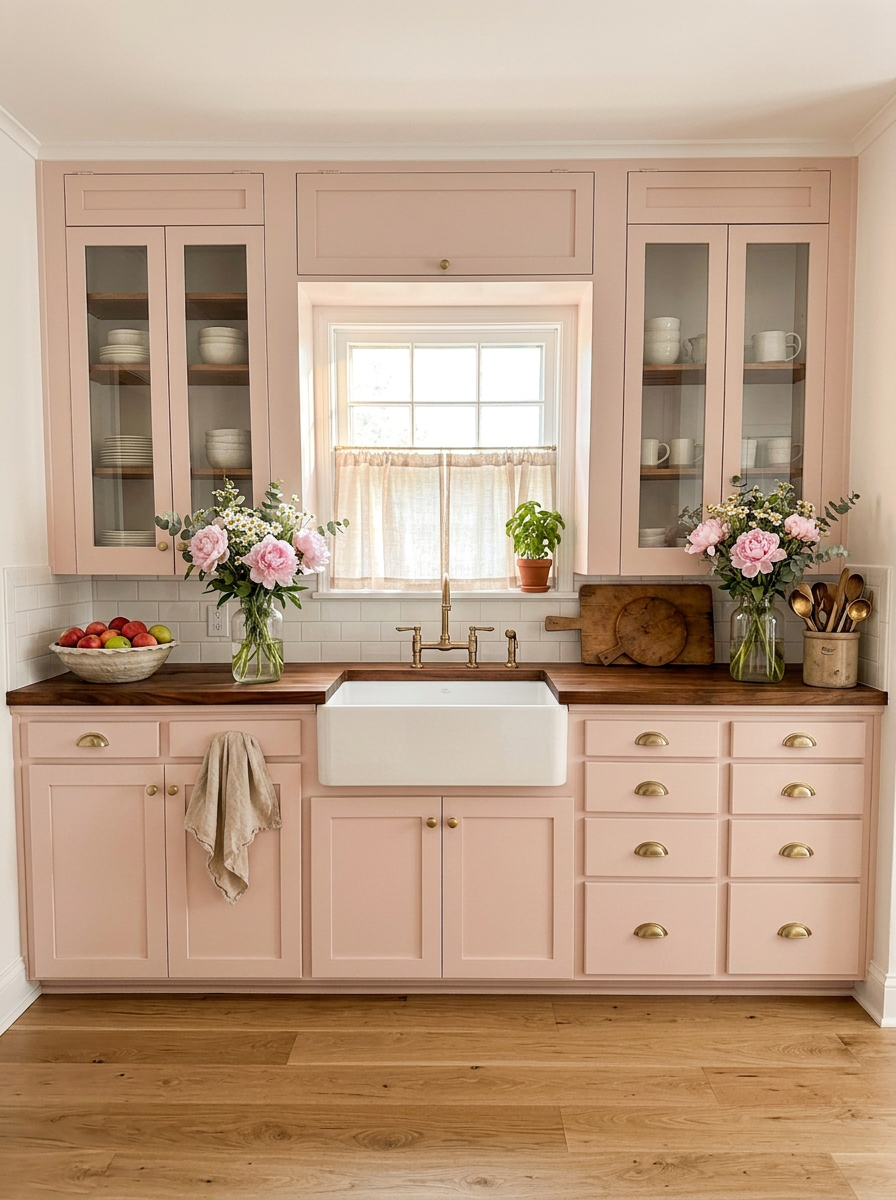
Inspiration: blush pink cottage kitchen with brass fixtures, butcher block counters and a white farmhouse sink
Blush cabinetry, brass fixtures, butcher block
Inspiration: dusty rose cottage kitchen with marble counters, floral wallpaper and rustic open shelving
Dusty rose + marble, floral wallpaper, open shelves
Inspiration: butter yellow cottage kitchen with glass front cabinets and marble countertops
Butter yellow, glass-front cabinets, airy light
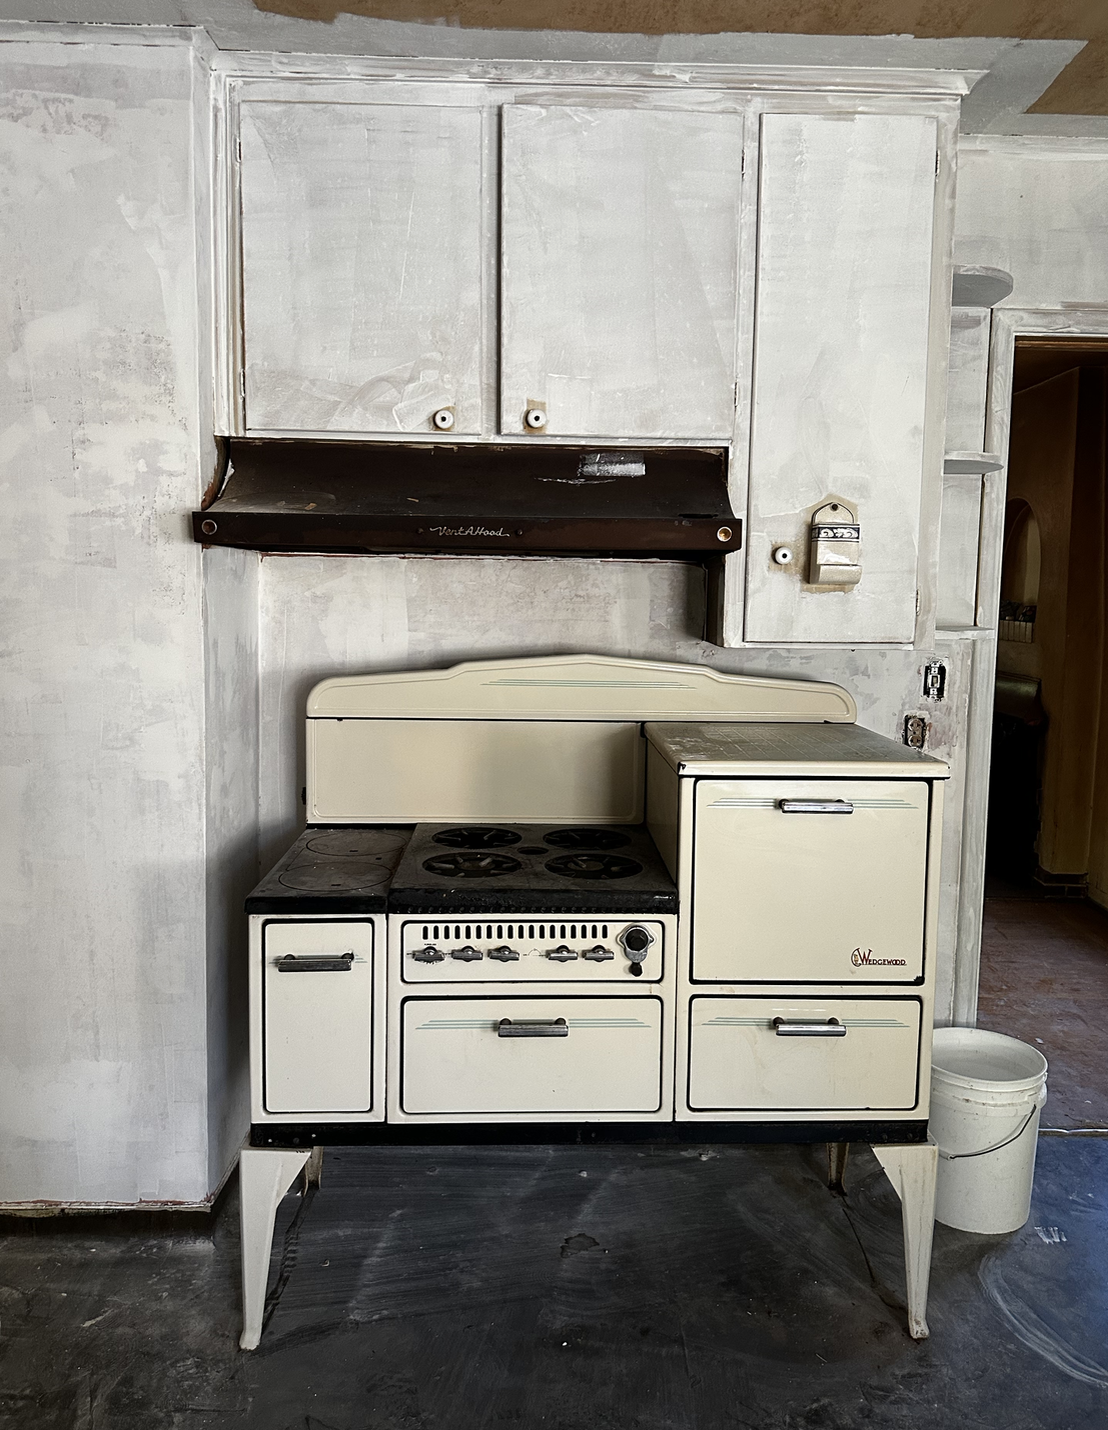
Current stove wall with the original Wedgewood range, vintage vent hood and bare plaster walls
Right now

Kitchen — Stove Wall

The 1940s Wedgewood range stays

The stove wall still has the original Wedgewood range, a vintage vent hood and the upper cabinet run, all sitting against bare patched plaster. The range is the soul of this kitchen — we want it restored and kept, with everything around it rebuilt.

What we are looking for

  • Cabinetry & millwork
  • Countertops & backsplash tile
  • Vintage appliance restoration
  • Plaster & paint
  • Lighting & electrical
  • Hardwood flooring
  • Brass hardware & fixtures
  • Styling & decor

Content hook

Restoring a 1940s Wedgewood range on camera and building a whole kitchen wall around it — a preservation story people love to watch.

Apply for this area

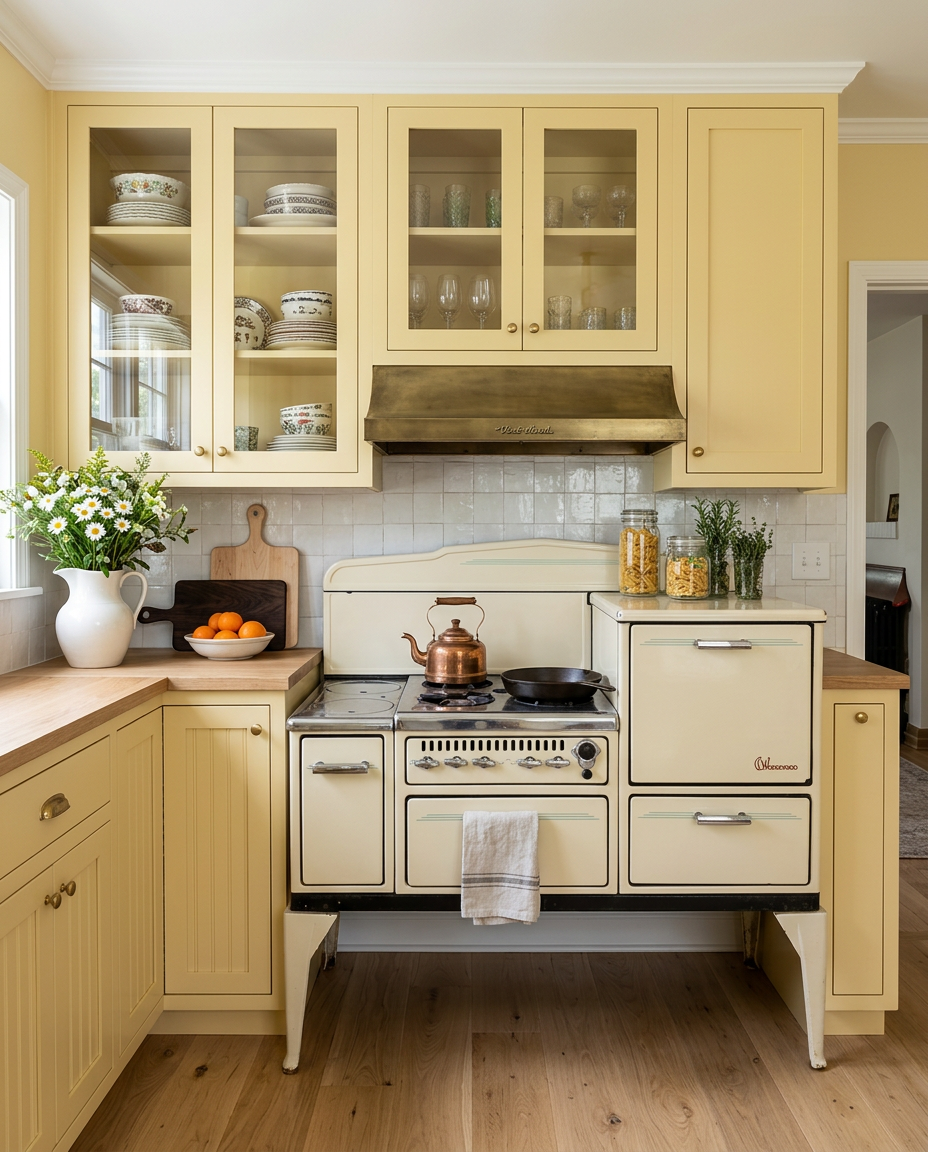
Inspiration — our end goal

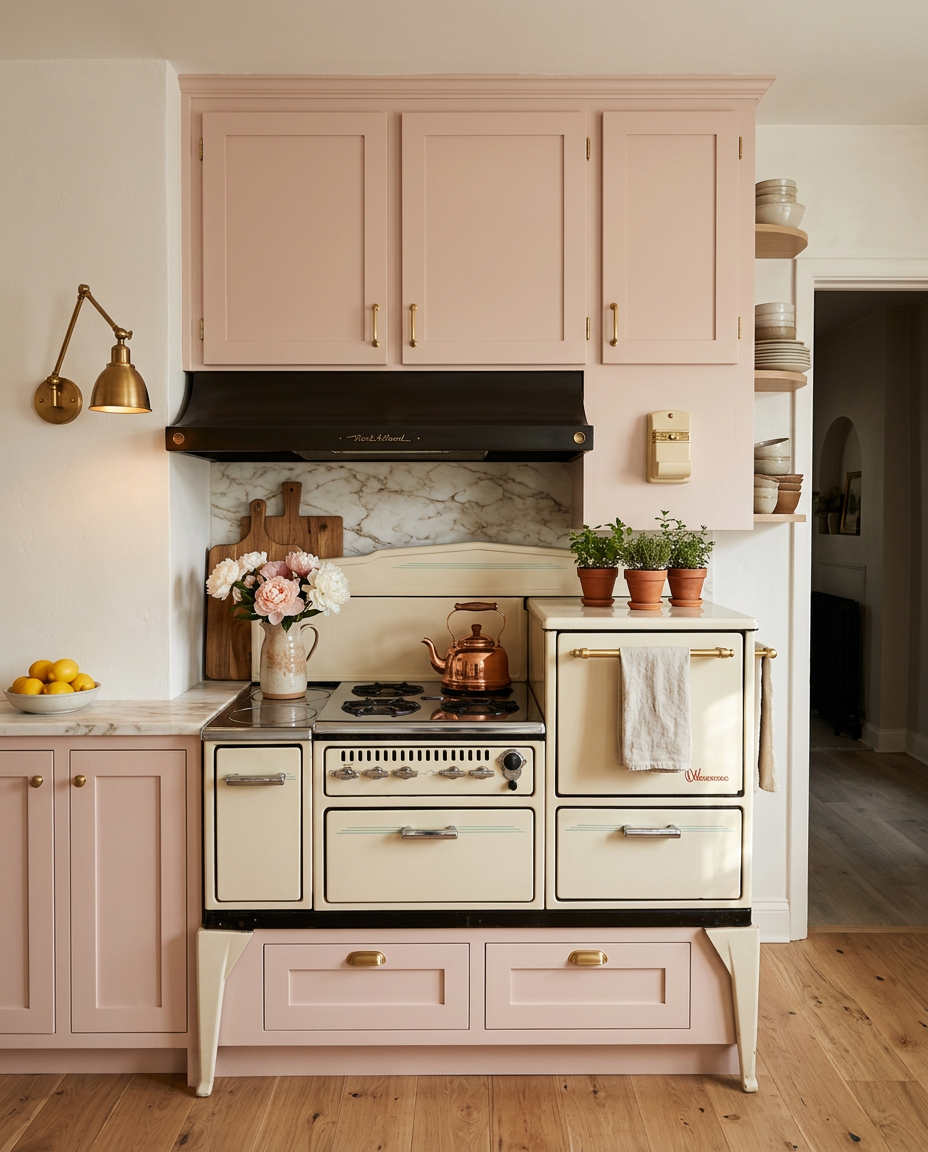
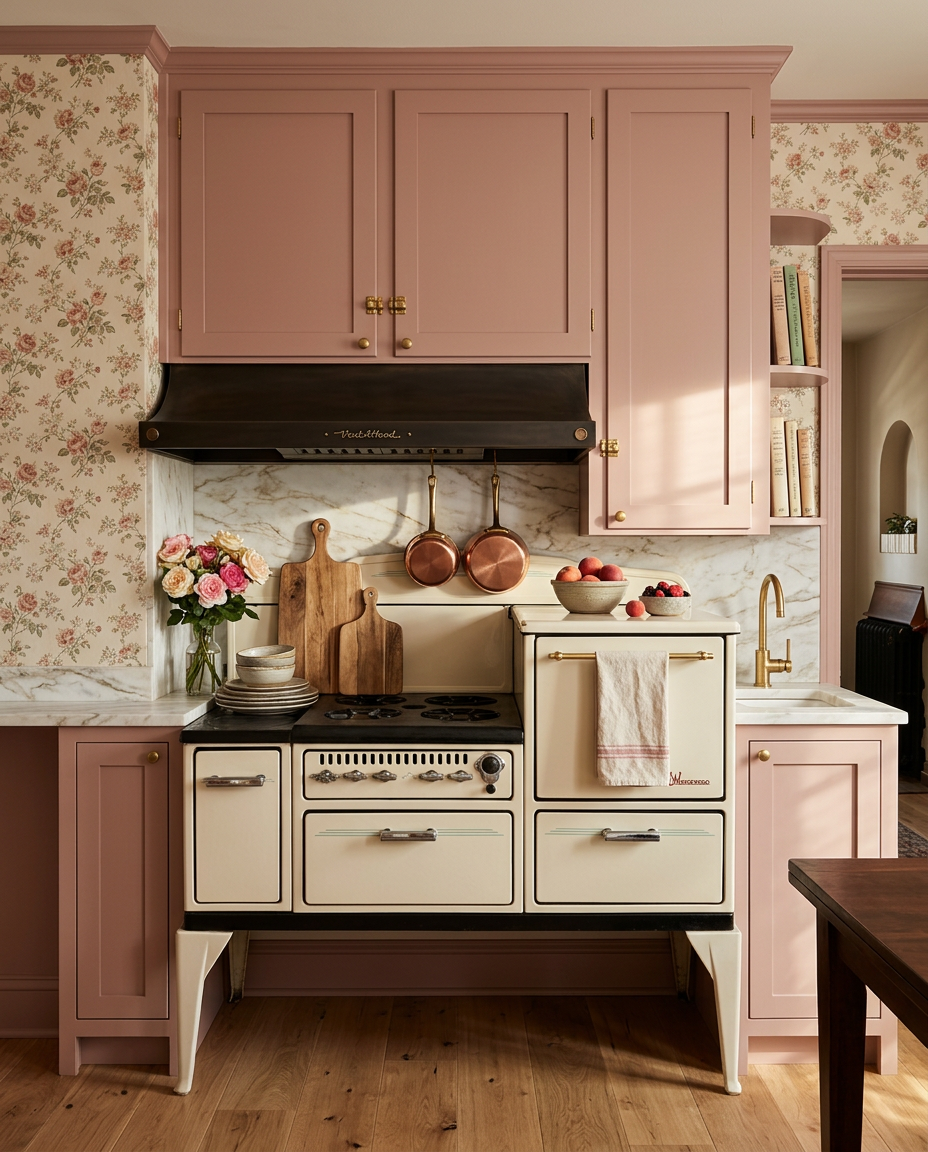
Same wall, same original Wedgewood range, same cabinet run and same doorway on the right — reimagined and styled as a kitchen someone actually cooks in.

Inspiration render of the stove wall with blush pink cabinets, marble backsplash, brass sconce, peonies and copper kettle
Blush cabinets, marble, brass sconce, fresh peonies
Inspiration render of the stove wall with dusty rose cabinets, floral wallpaper, marble backsplash and copper pans
Dusty rose, floral wallpaper, copper pans
Inspiration render of the stove wall with butter yellow glass-front cabinets, Zellige tile, daisies and stacked dishes
Butter yellow, glass-front cabinets, Zellige tile
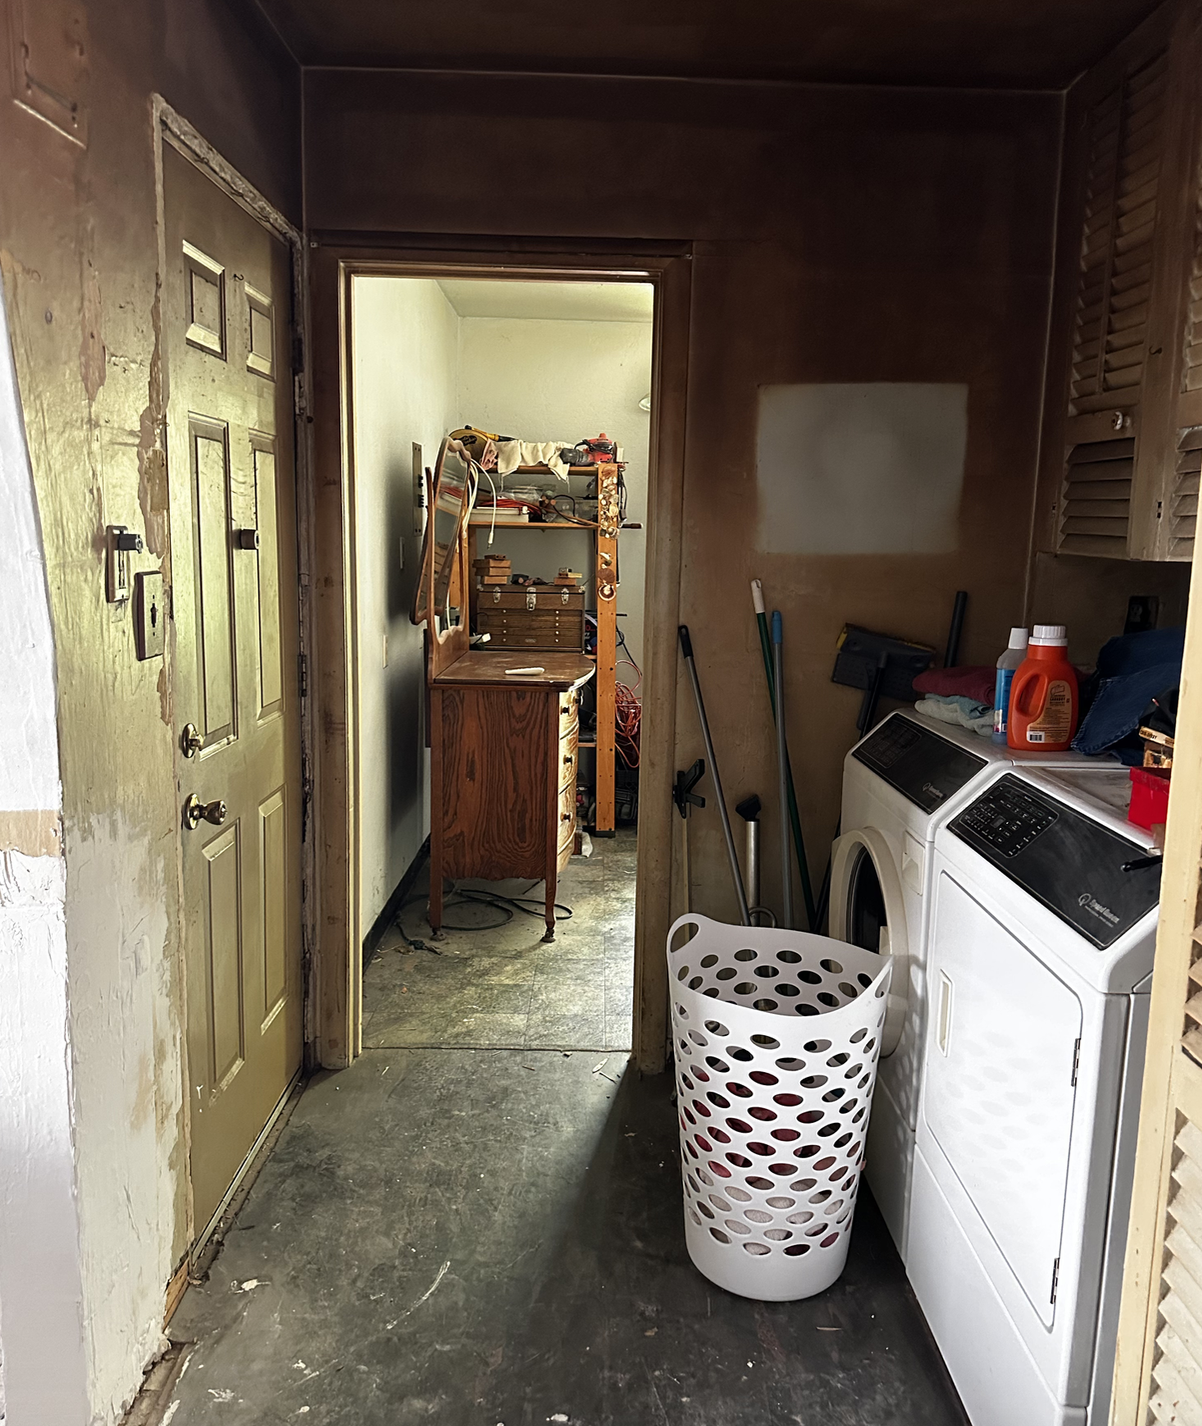
Current laundry and back hallway with peeling paint, bare concrete floor and dated louvered cabinets
Right now

Laundry & Back Hallway

The hardest-working corner of the house

The back hallway and laundry area are raw — peeling paint, damaged door casing, bare concrete floors, dated louvered cabinets and an unfinished storage room behind it. It needs everything: surfaces, lighting, flooring, storage and a real laundry layout.

What we are looking for

  • Drywall & paint
  • Flooring
  • Interior doors & trim
  • Lighting & electrical
  • Laundry cabinets & storage
  • Washer & dryer
  • Mudroom built-ins

Content hook

A dramatic before-and-after on the space every homeowner recognizes — the messy back hallway turned into a bright, organized mudroom-laundry.

Apply for this area

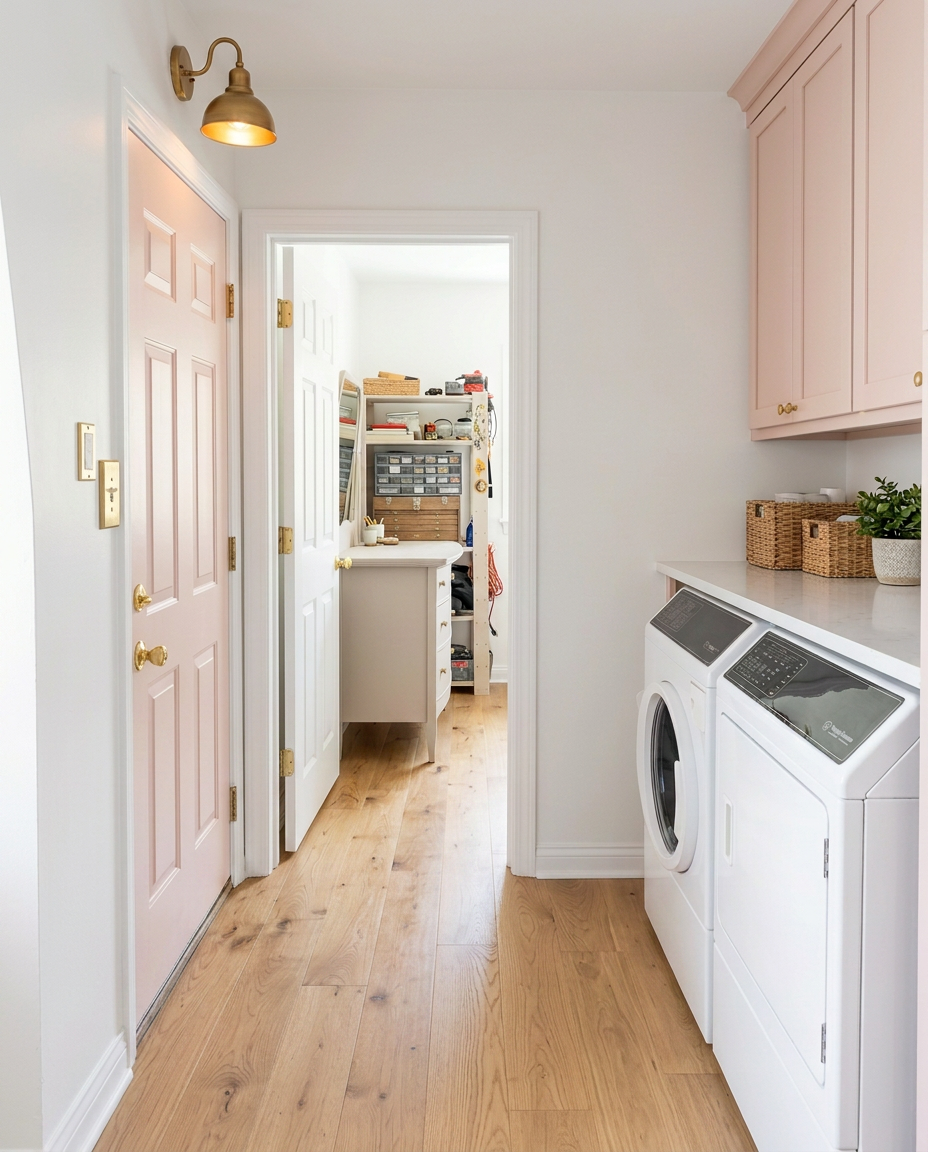
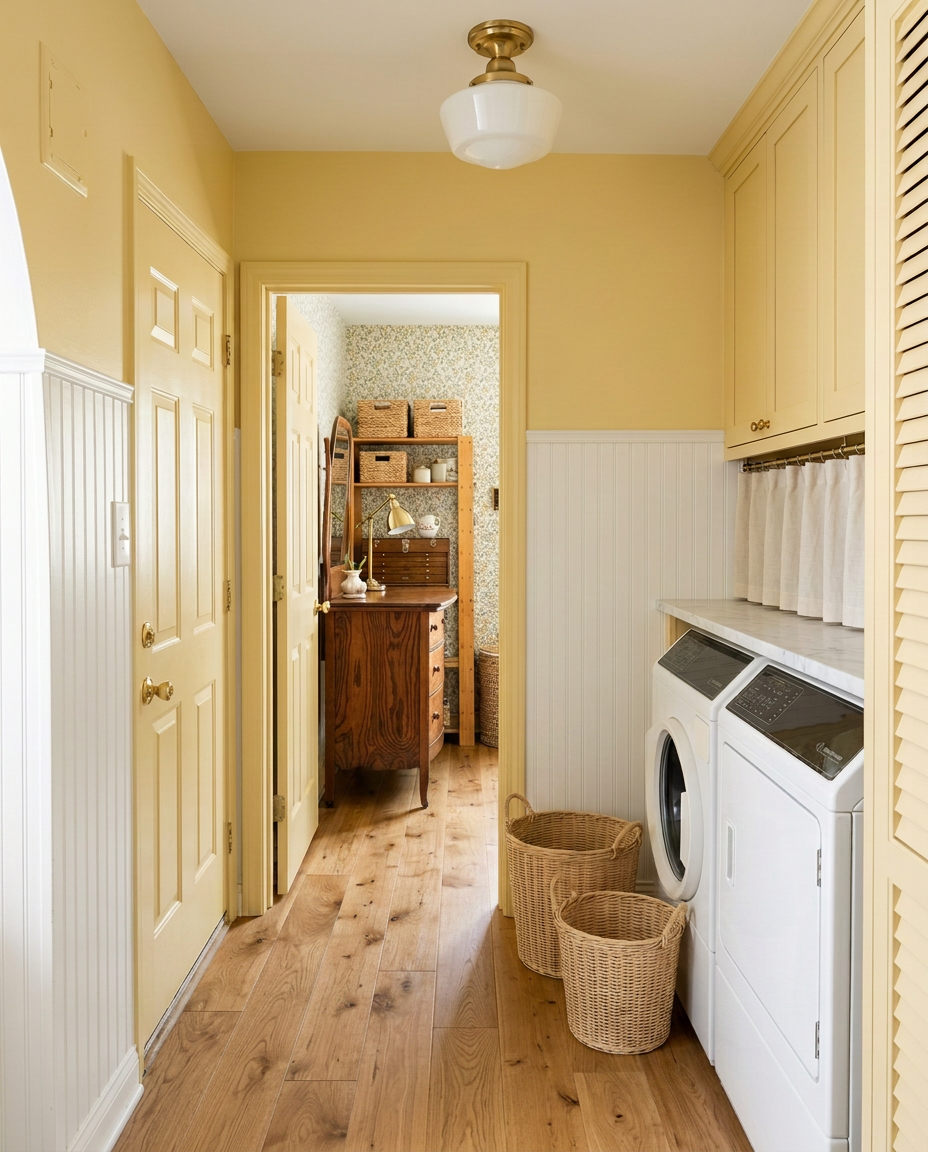
Inspiration — our end goal

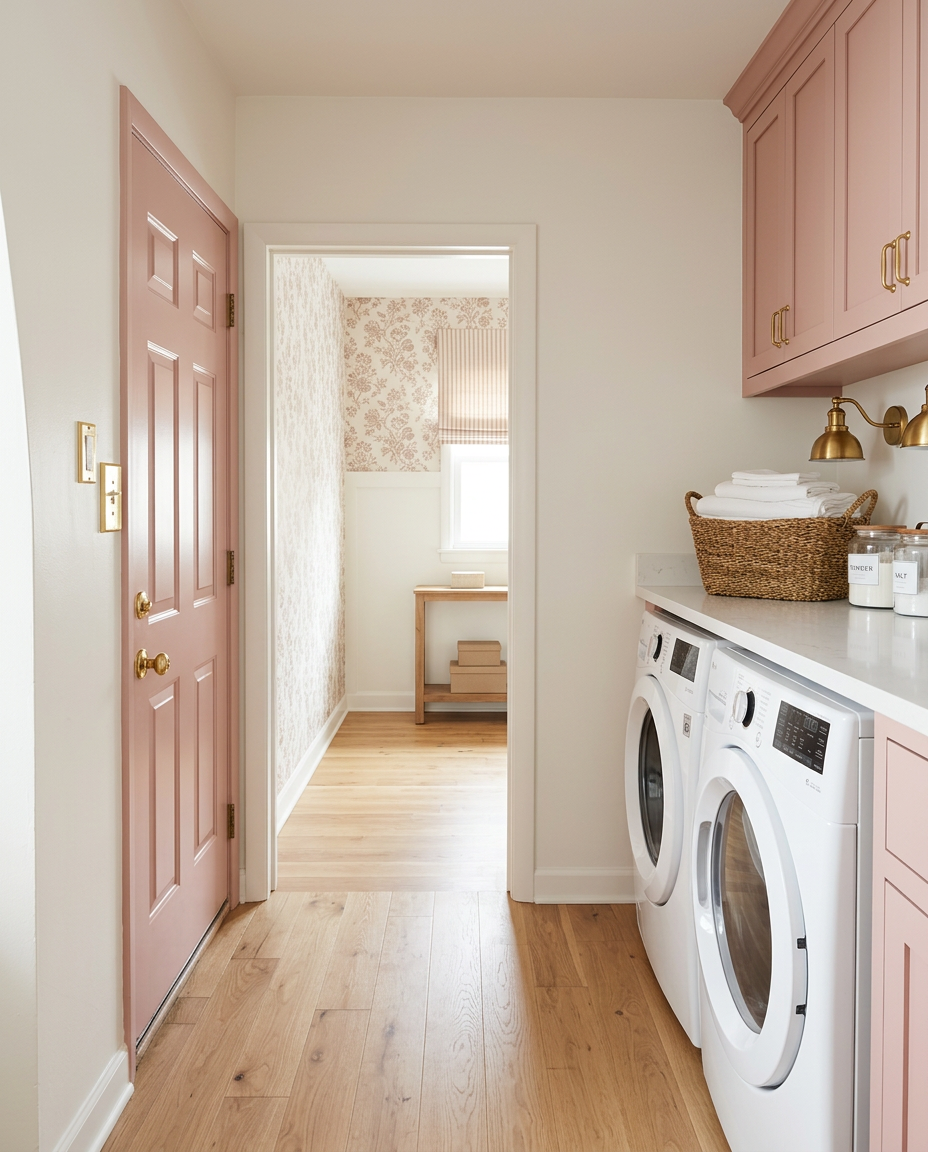
Same hallway, same doorway and same laundry wall — reimagined. These are renders of this exact space finished in the cottage direction we're taking the rest of the house.

Inspiration render of the laundry hallway with blush pink cabinets, white oak floors and brass sconce
Blush cabinets, white oak floors, brass sconce
Inspiration render of the laundry hallway with butter yellow cabinets, beadboard walls and oak hardwood floors
Butter yellow, beadboard, oak hardwood floors
Inspiration render of the laundry hallway with dusty rose cabinets, oak floors and floral wallpaper
Dusty rose cabinets, oak floors, floral wallpaper
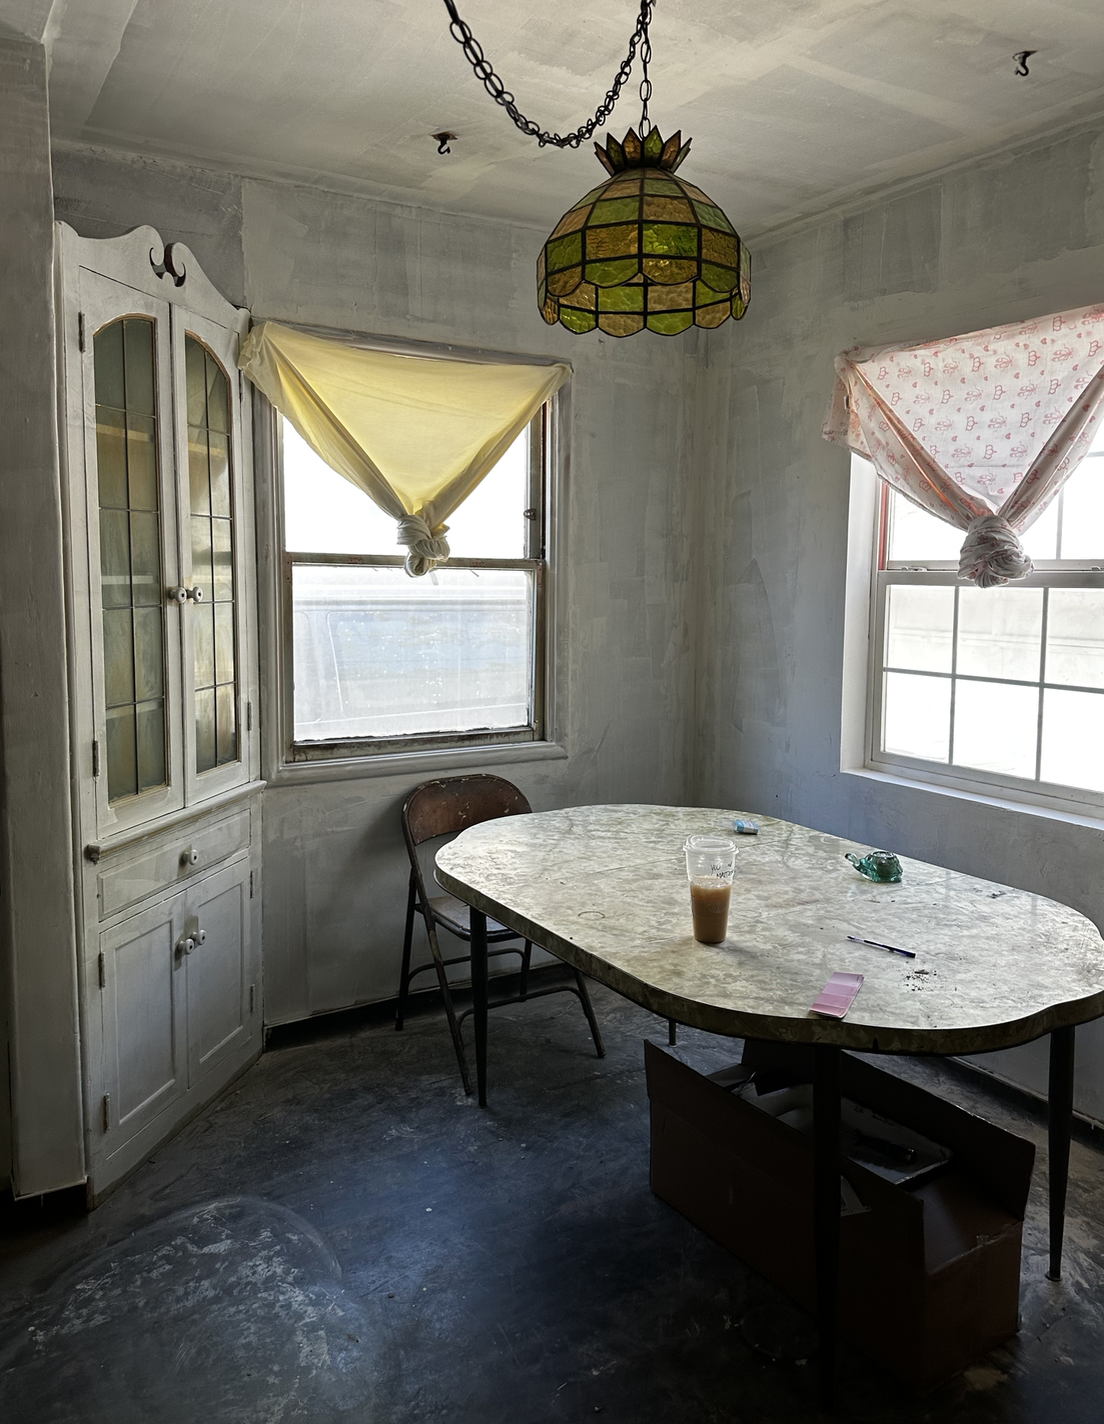
Current dining area with original built-in china hutch, bare plaster walls and concrete floor
Right now

Dining Area

Original built-in hutch, waiting for its moment

The dining area still has its original built-in china hutch and corner windows, but the walls are stripped down to patched plaster, the floor is bare concrete and the lighting is a dated stained-glass pendant. Great bones, zero finish.

What we are looking for

  • Drywall & plaster repair
  • Interior painting
  • Hardwood flooring
  • Windows
  • Lighting fixtures
  • Cabinet refinishing
  • Furniture & decor

Content hook

Restoring an original 1940s built-in hutch on camera — the kind of preservation moment that performs extremely well on social.

Apply for this area

Inspiration — our end goal

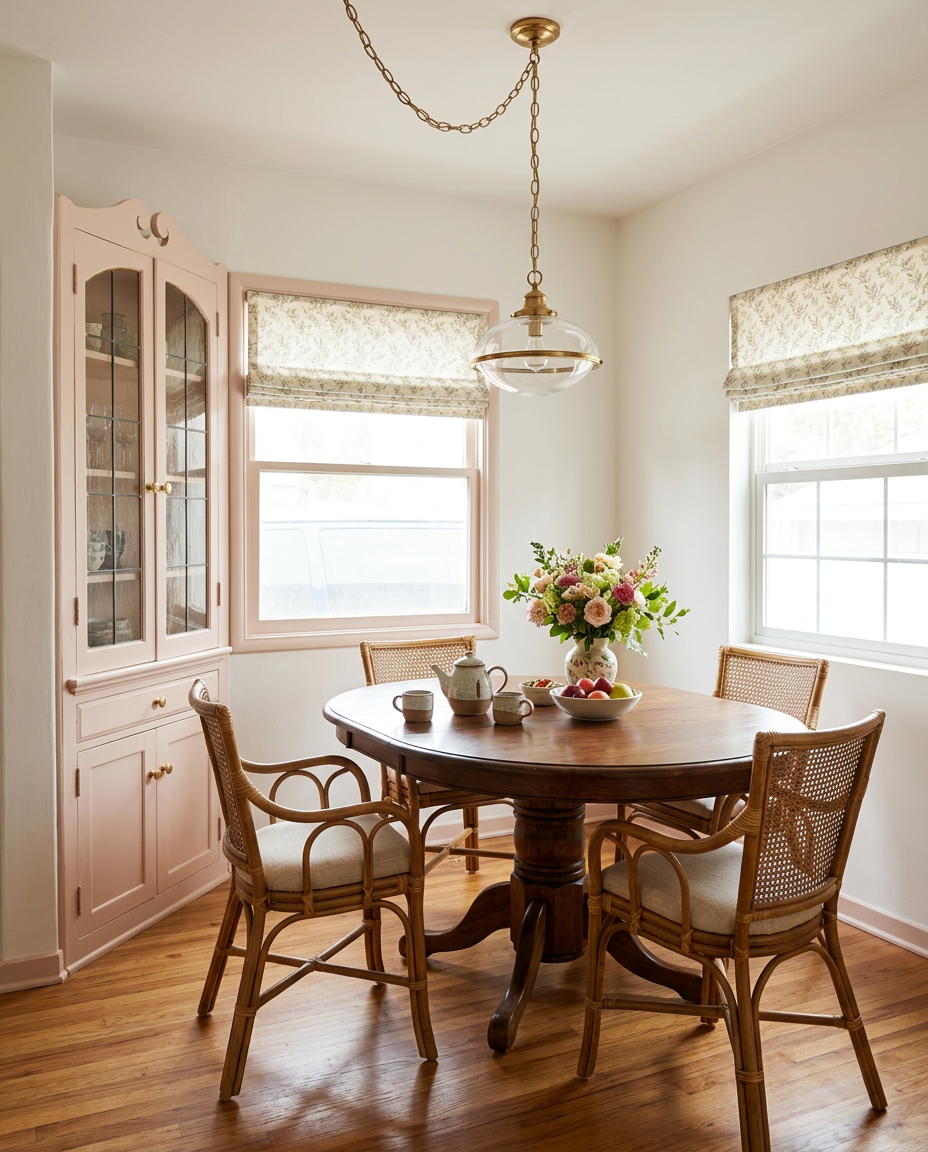
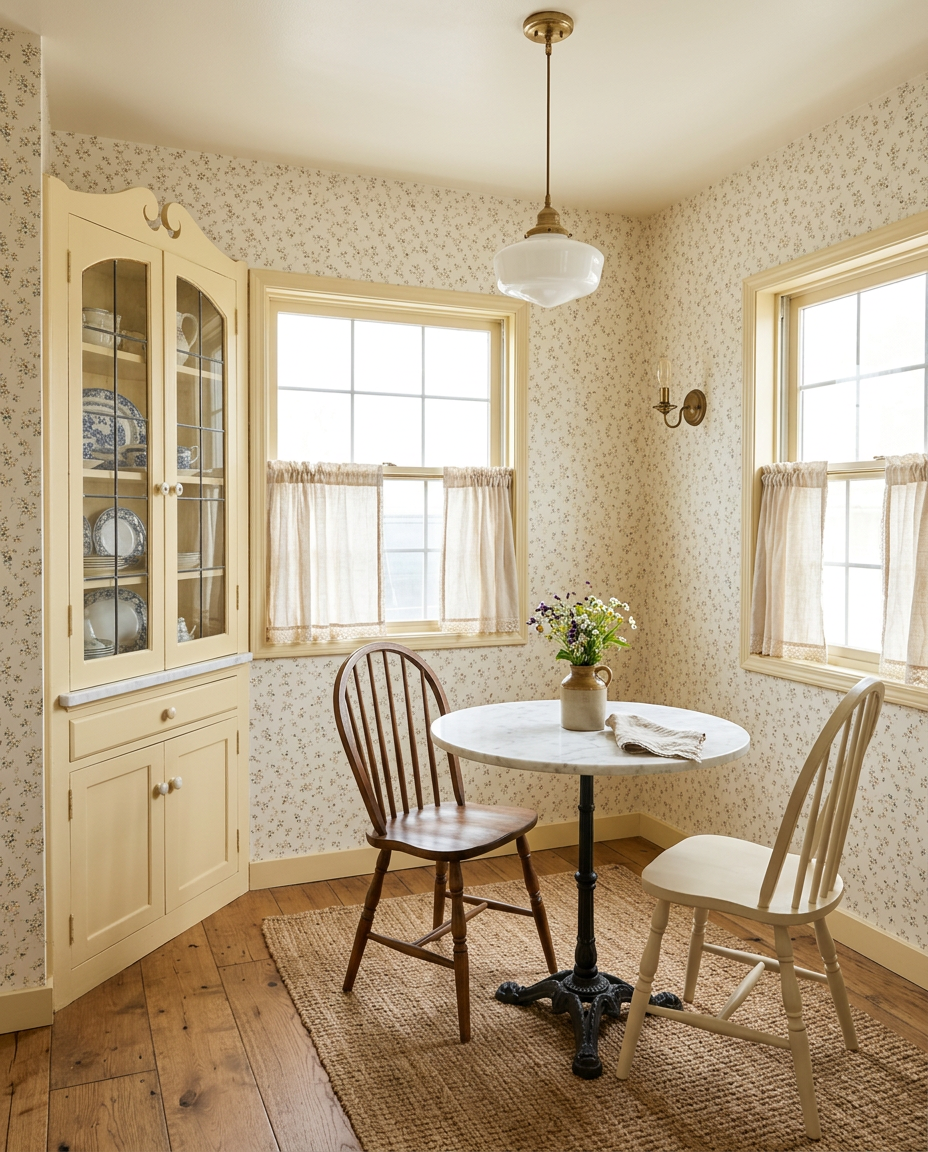
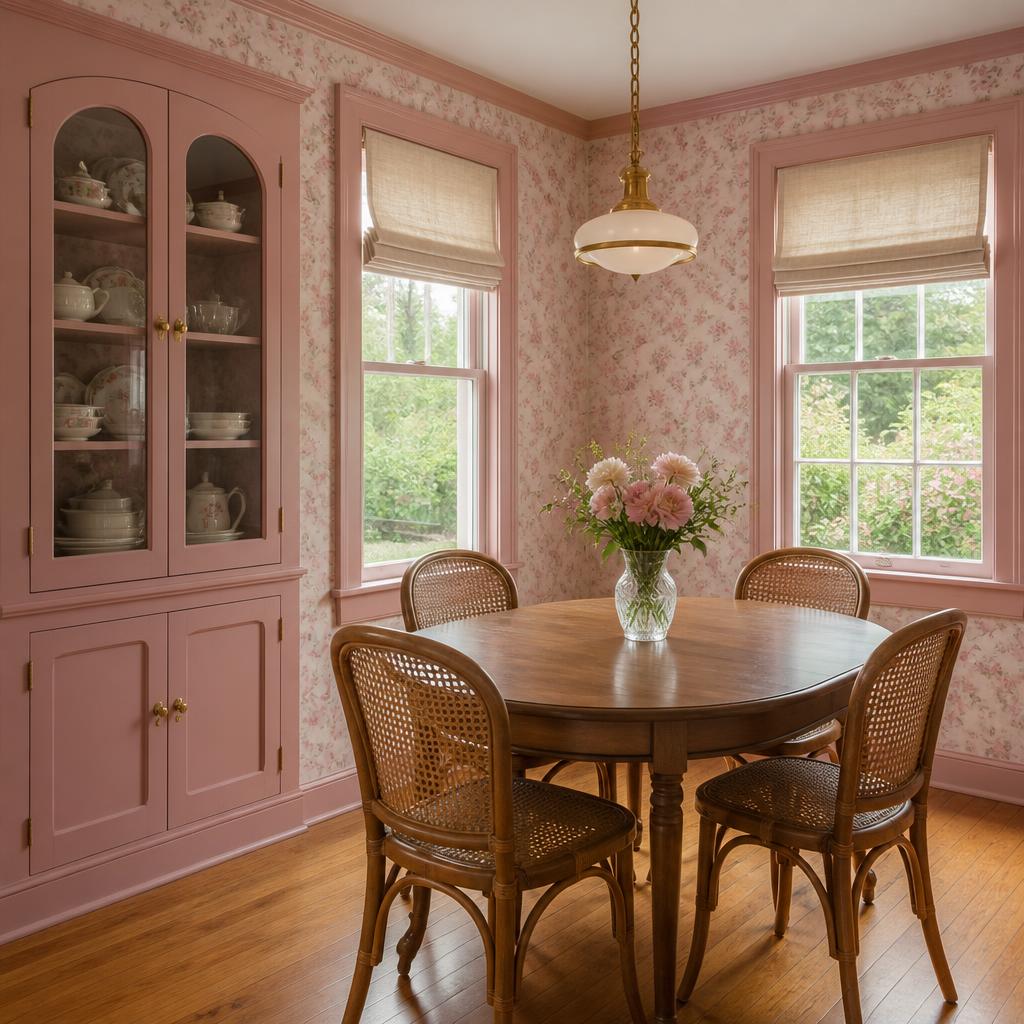
Same room, same original built-in hutch — reimagined. These are renders of this exact dining nook finished in the cottage direction we're taking the kitchen: painted cabinetry, restored wood floors, soft florals and warm brass.

Inspiration render of the dining nook with blush pink built-in hutch, oak floors, rattan chairs and a brass pendant
Blush hutch, oak floors, brass pendant
Inspiration render of the dining nook with butter yellow hutch, floral wallpaper, marble bistro table and cafe curtains
Butter yellow, floral wallpaper, marble table
Inspiration render of the dining nook with dusty rose pink built-in hutch, floral wallpaper, oak floors and brass pendant light
Dusty rose hutch, floral wallpaper, oak floors

The house

Sacramento, California

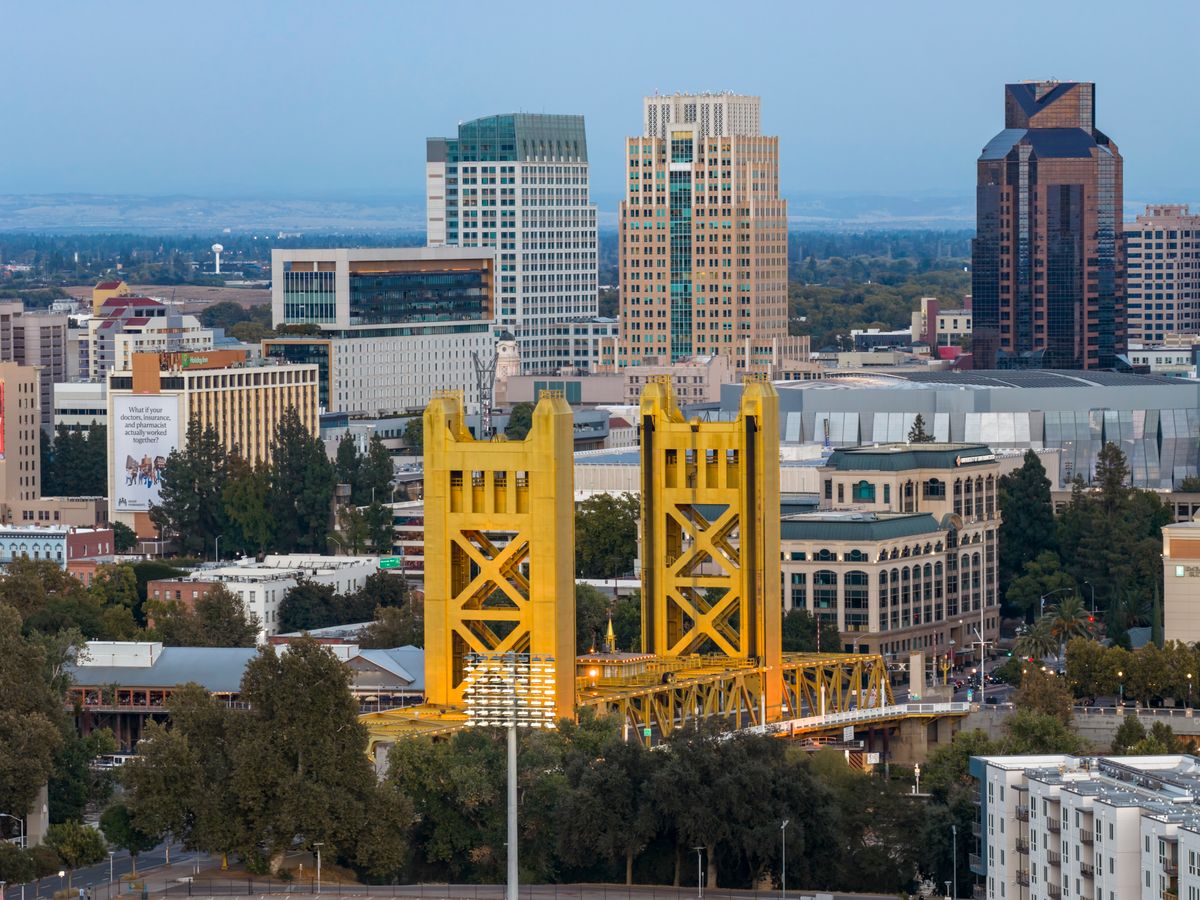
This is the property at the center of the transformation.

Aerial view of the Tower Bridge and downtown Sacramento skyline
Downtown Sacramento and the Tower Bridge
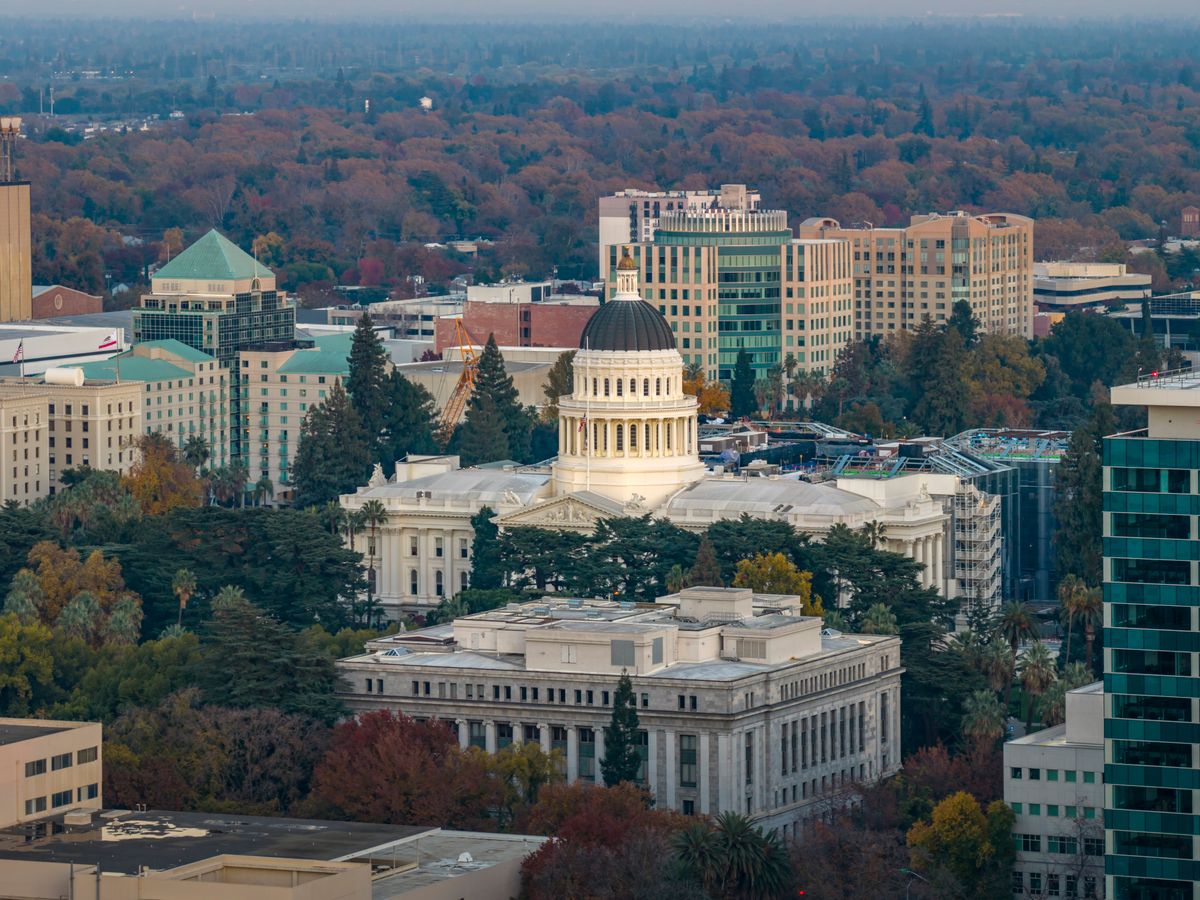
Aerial view of the California State Capitol building in Sacramento
The California State Capitol, minutes from the project

Map shows the approximate area within Sacramento. For privacy and security, project schedules, onsite equipment timing and access details are never published here.

Photos coming soon

Current condition

Original photos of the property as acquired.

Photos coming soon

The vision

Design direction, materials and planned upgrades.

Photos coming soon

Transformation

Construction progress uploaded as work happens.

Photos coming soon

Final Airbnb

The finished, furnished, guest-ready property.

Photo galleries are designed to be added throughout construction so this page gradually becomes a full case study of the renovation.

The end goal

We're not simply repairing a house. We're creating a destination.

The finished property will be designed around the guest experience and prepared to operate as an Airbnb.

Every major upgrade contributes another chapter to the transformation.

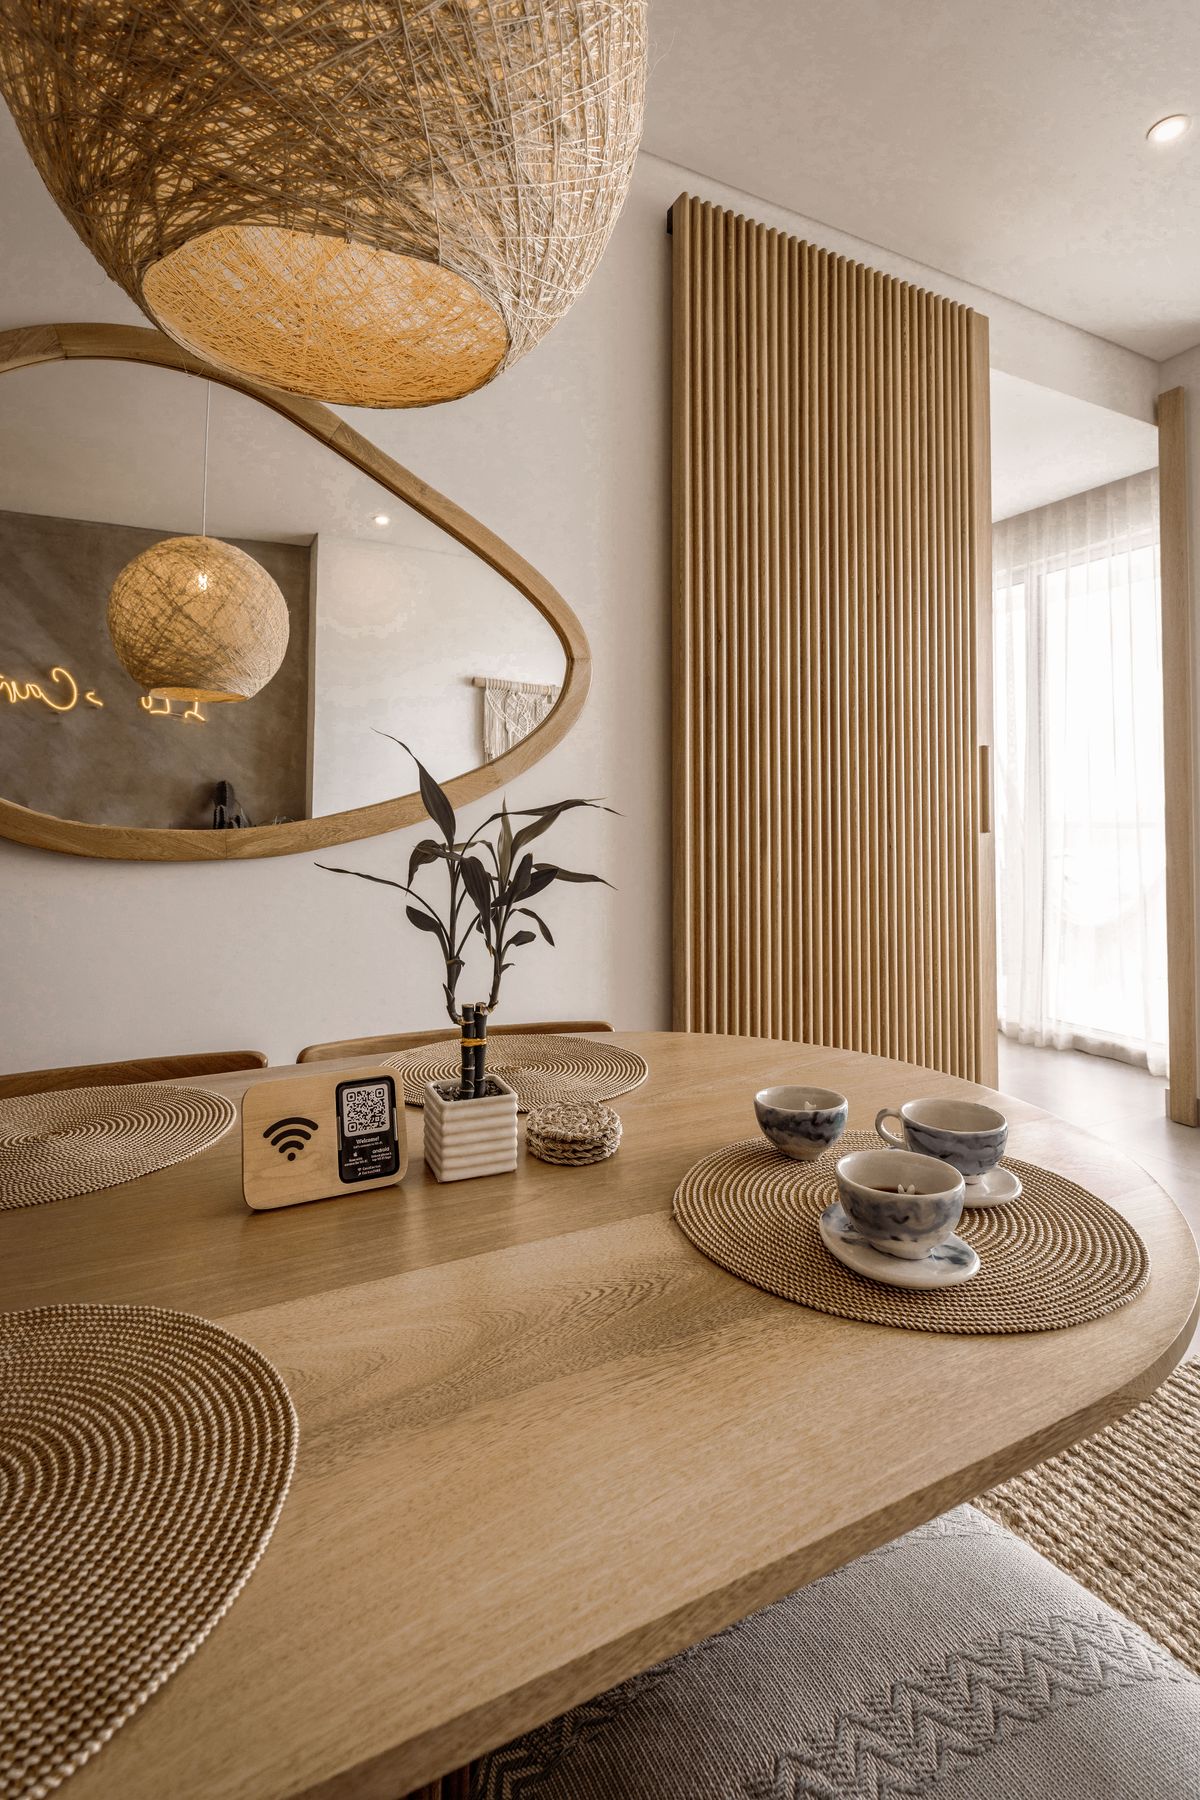
Warm, designer-styled living space of the kind planned for the finished Airbnb
  • Beautiful interiors
  • Strong curb appeal
  • Modern kitchen
  • Updated living spaces
  • Improved outdoor experience
  • Photo-worthy design
  • Comfort
  • Functionality
  • Guest experience
  • Memorable details
  • Potential expansion opportunities

Project Timeline

Follow every stage

  1. 01Property AcquiredCOMPLETED
  2. 02Planning & DesignIN PROGRESS
  3. 03DemolitionCOMING SOON
  4. 04Exterior TransformationCOMING SOON
  5. 05KitchenCOMING SOON
  6. 06FlooringCOMING SOON
  7. 07InteriorCOMING SOON
  8. 08LandscapingCOMING SOON
  9. 09FurnishingCOMING SOON
  10. 10Final RevealCOMING SOON
  11. 11Airbnb LaunchCOMING SOON

Completed stages will host their transformation videos as they are published.

Sacramento • California

Let's build something people will want to watch.

Your company already knows how to transform homes. Let's put that transformation in front of an audience.

Join Kayla Freitas and a select group of Sacramento-area businesses as we transform a local home into an incredible Airbnb — and document the entire journey.

Limited partnership opportunities available by category.

Renovated Sacramento home lit at dusk during the final reveal